Hospitality / CONCEPT 03 / 2025
The Willow Retreat
A six-room guesthouse built around the useful rituals of arrival, unpacking, reading and rest.
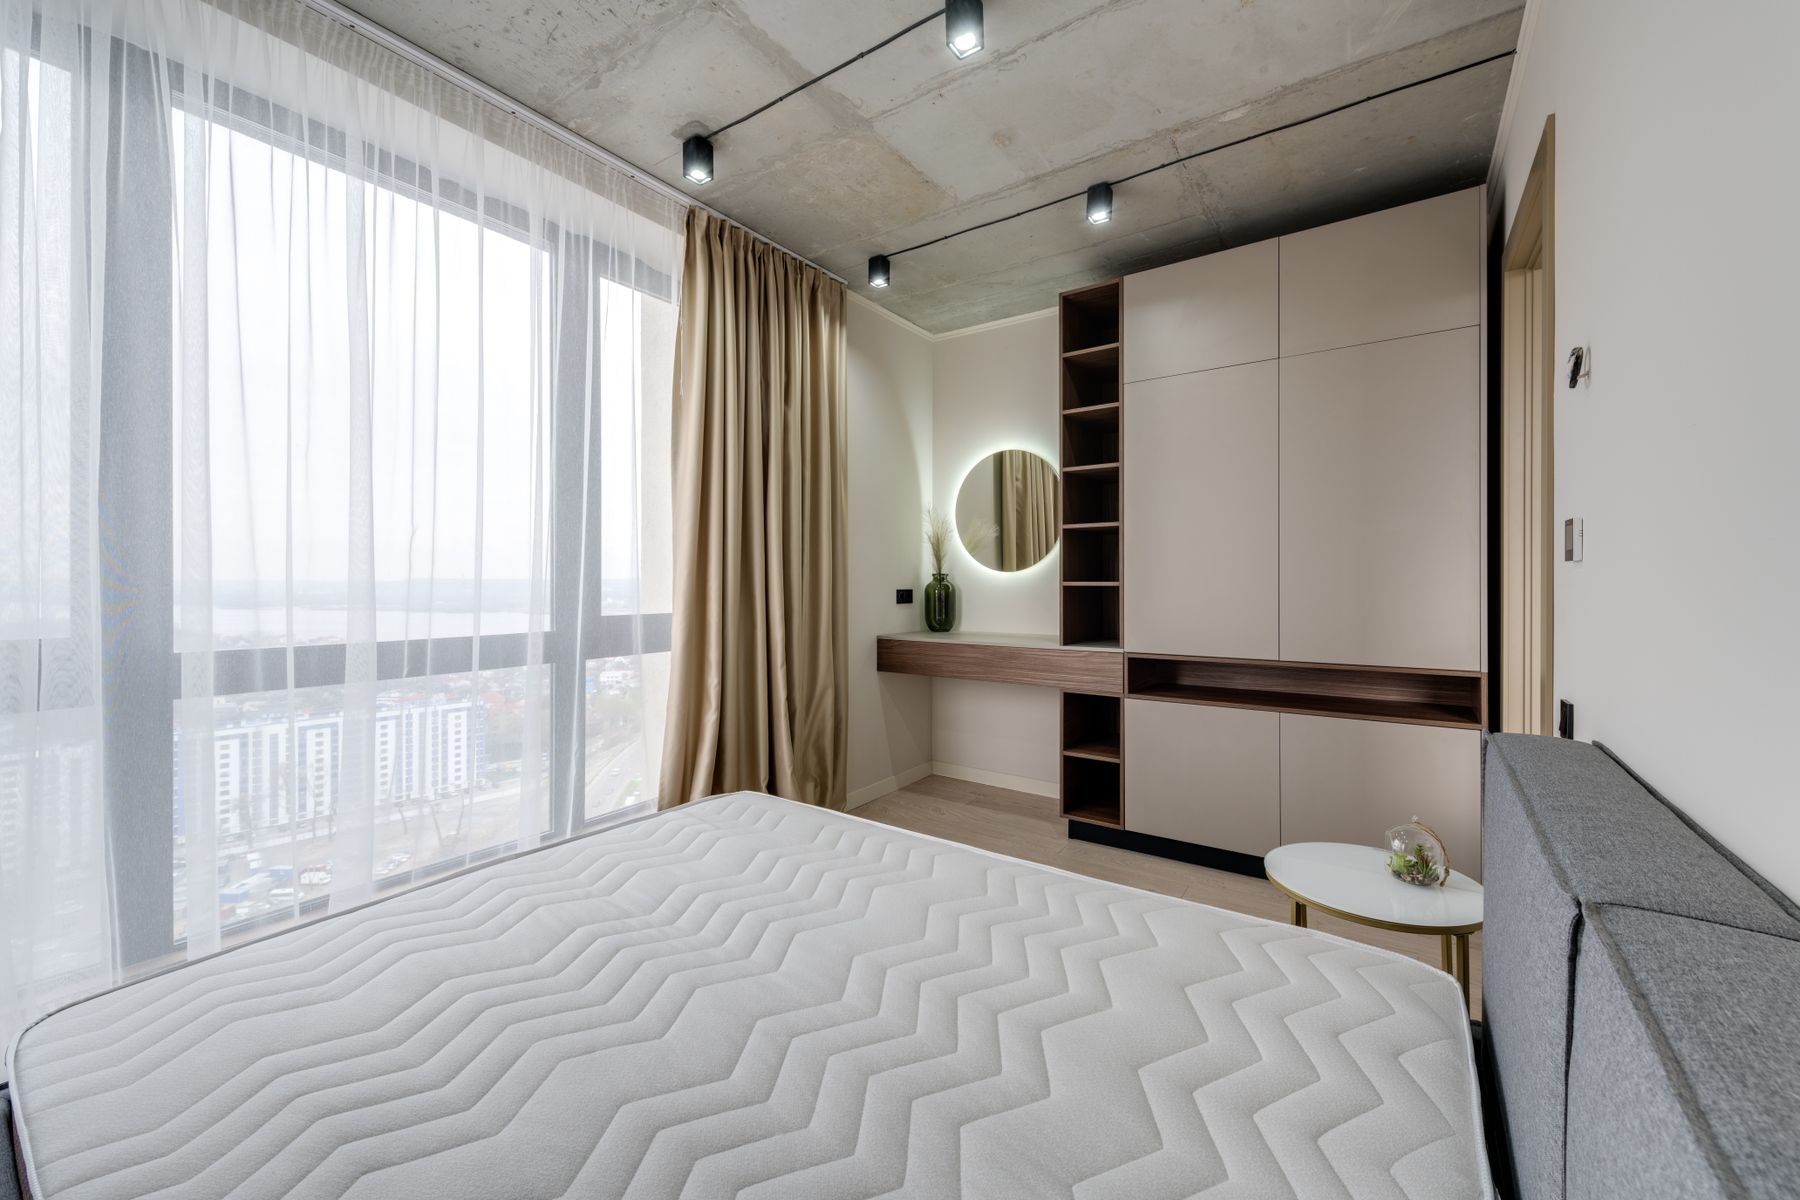
A slower kind of stay.
The question
Small guest rooms can feel generous when every transition is considered. The concept keeps luggage, wet coats and service movement from overwhelming the places to sit and sleep.
The response
A shared arrival room offers a bench and a place to put down a bag. Guest storage is shallow and visible, bedside light has a clear purpose, and the morning room faces the garden. Housekeeping access is planned as carefully as the guest sequence.
Arrival
A generous bench, luggage shelf and low-level light make the first five minutes effortless.
Rest
Reading lights and reachable switches are placed around actual use, rather than symmetry alone.
Operations
A separate linen store keeps service routes out of the common lounge.
How the room
comes together.
- Arrival room
- Morning room
- Guest rooms × 6
- Linen store
A conceptual zone diagram. Not a measured plan, construction drawing or accessibility specification.
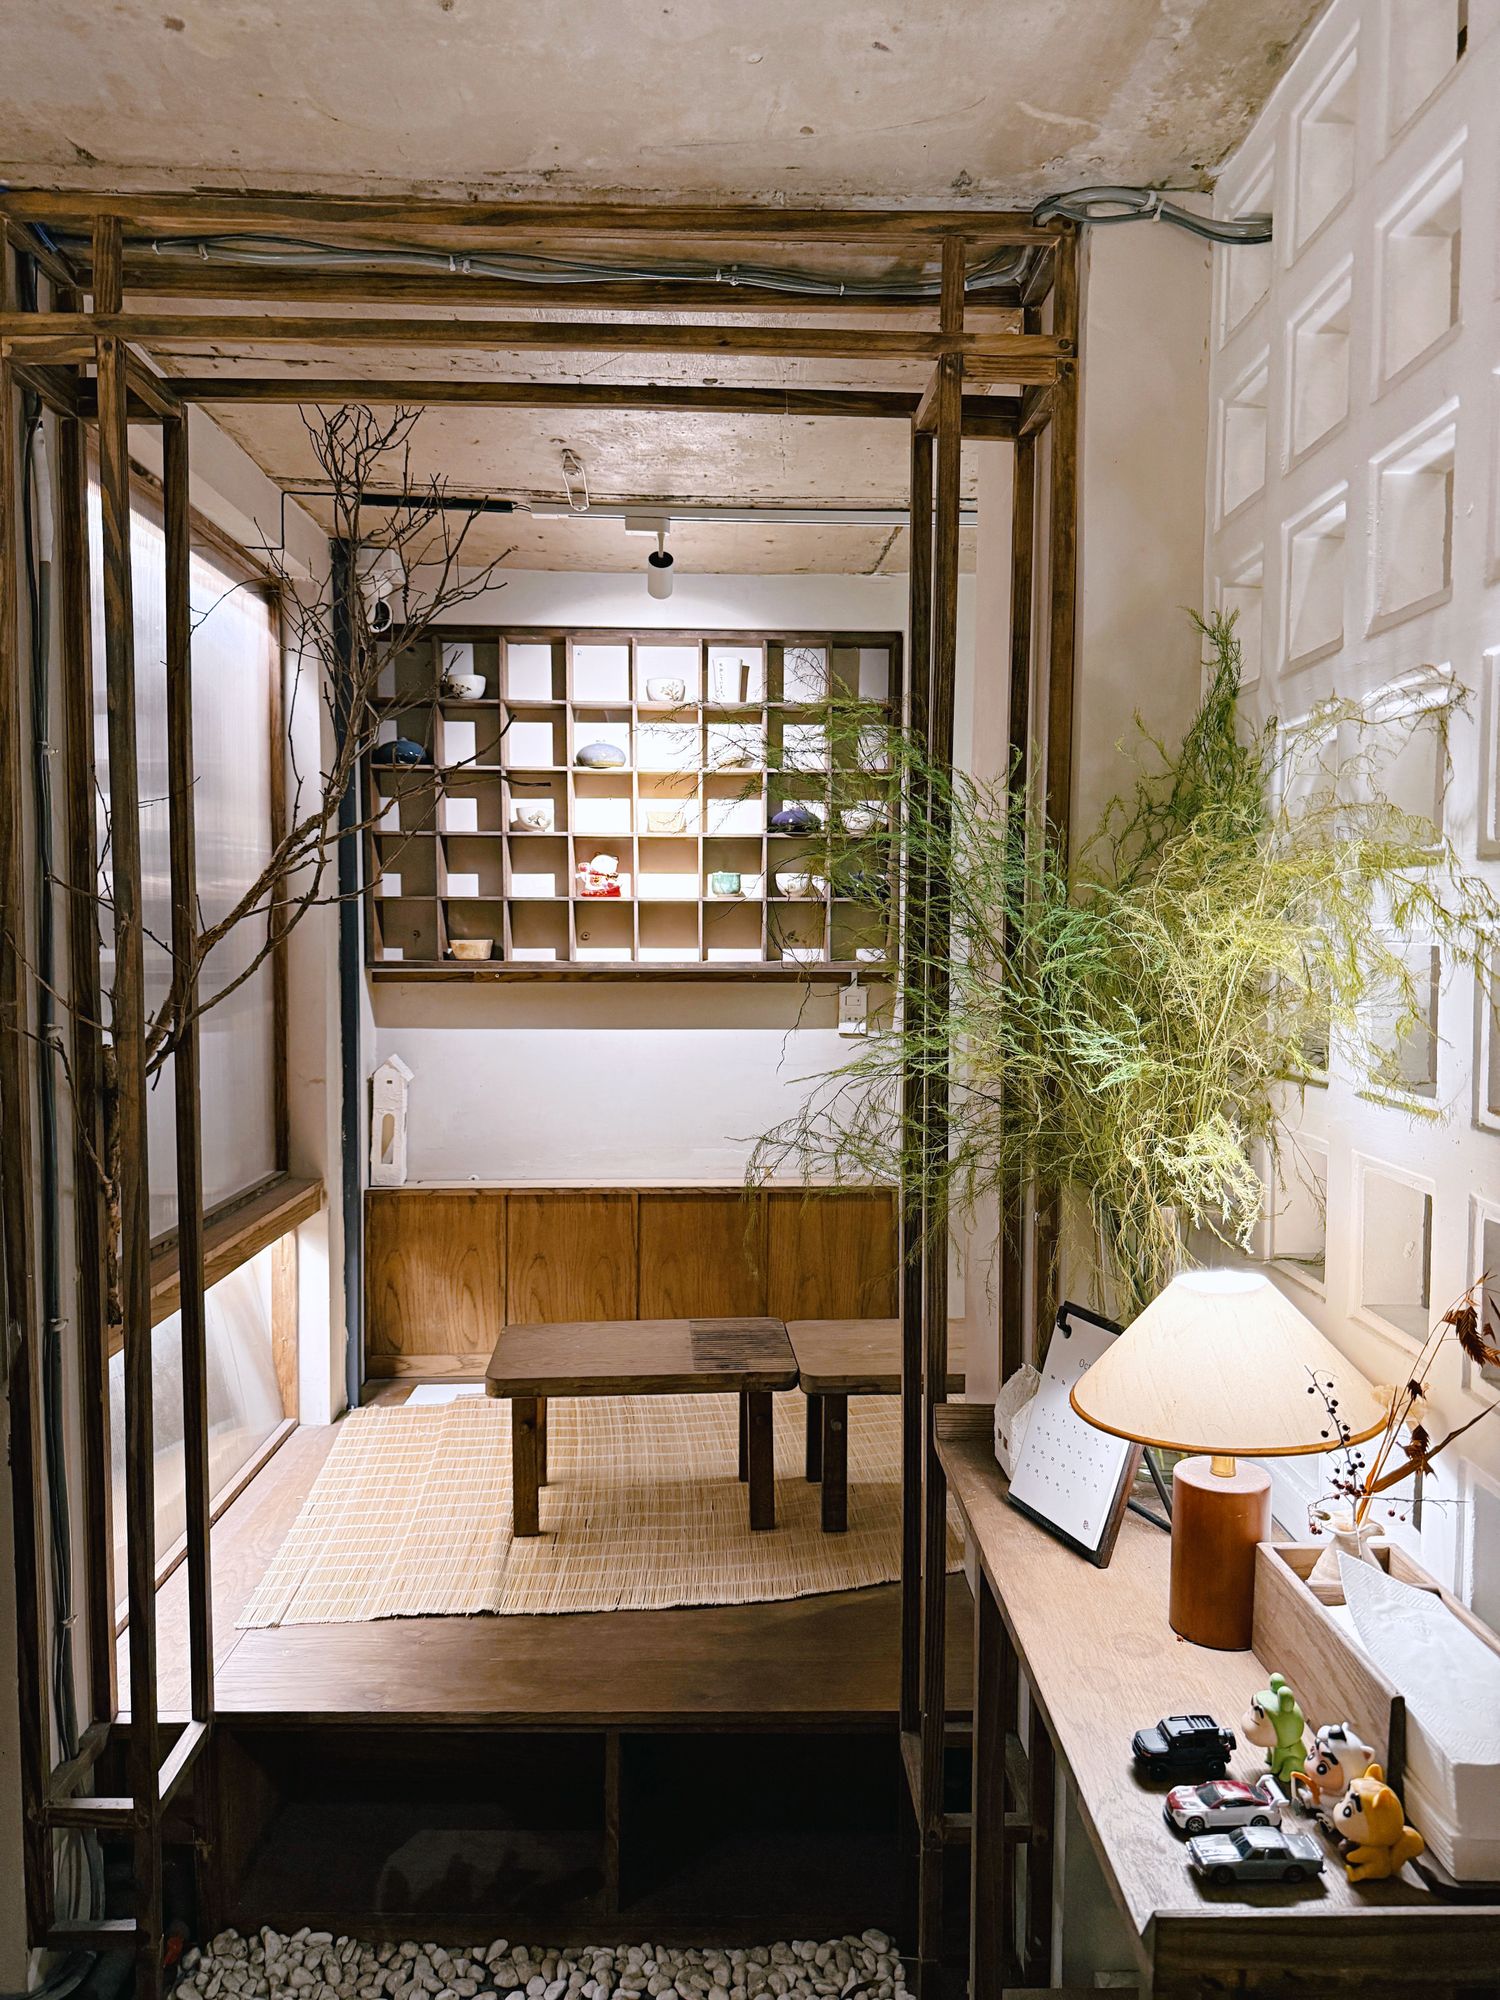
A palette
with a purpose.
Use the library to explore care and specification constraints. Save your own shortlist for the project brief.
Explore materials