Hospitality / CONCEPT 04 / 2026
The Courtyard Table
An all-day café where a solitary morning coffee and a crowded lunch can comfortably share the same room.
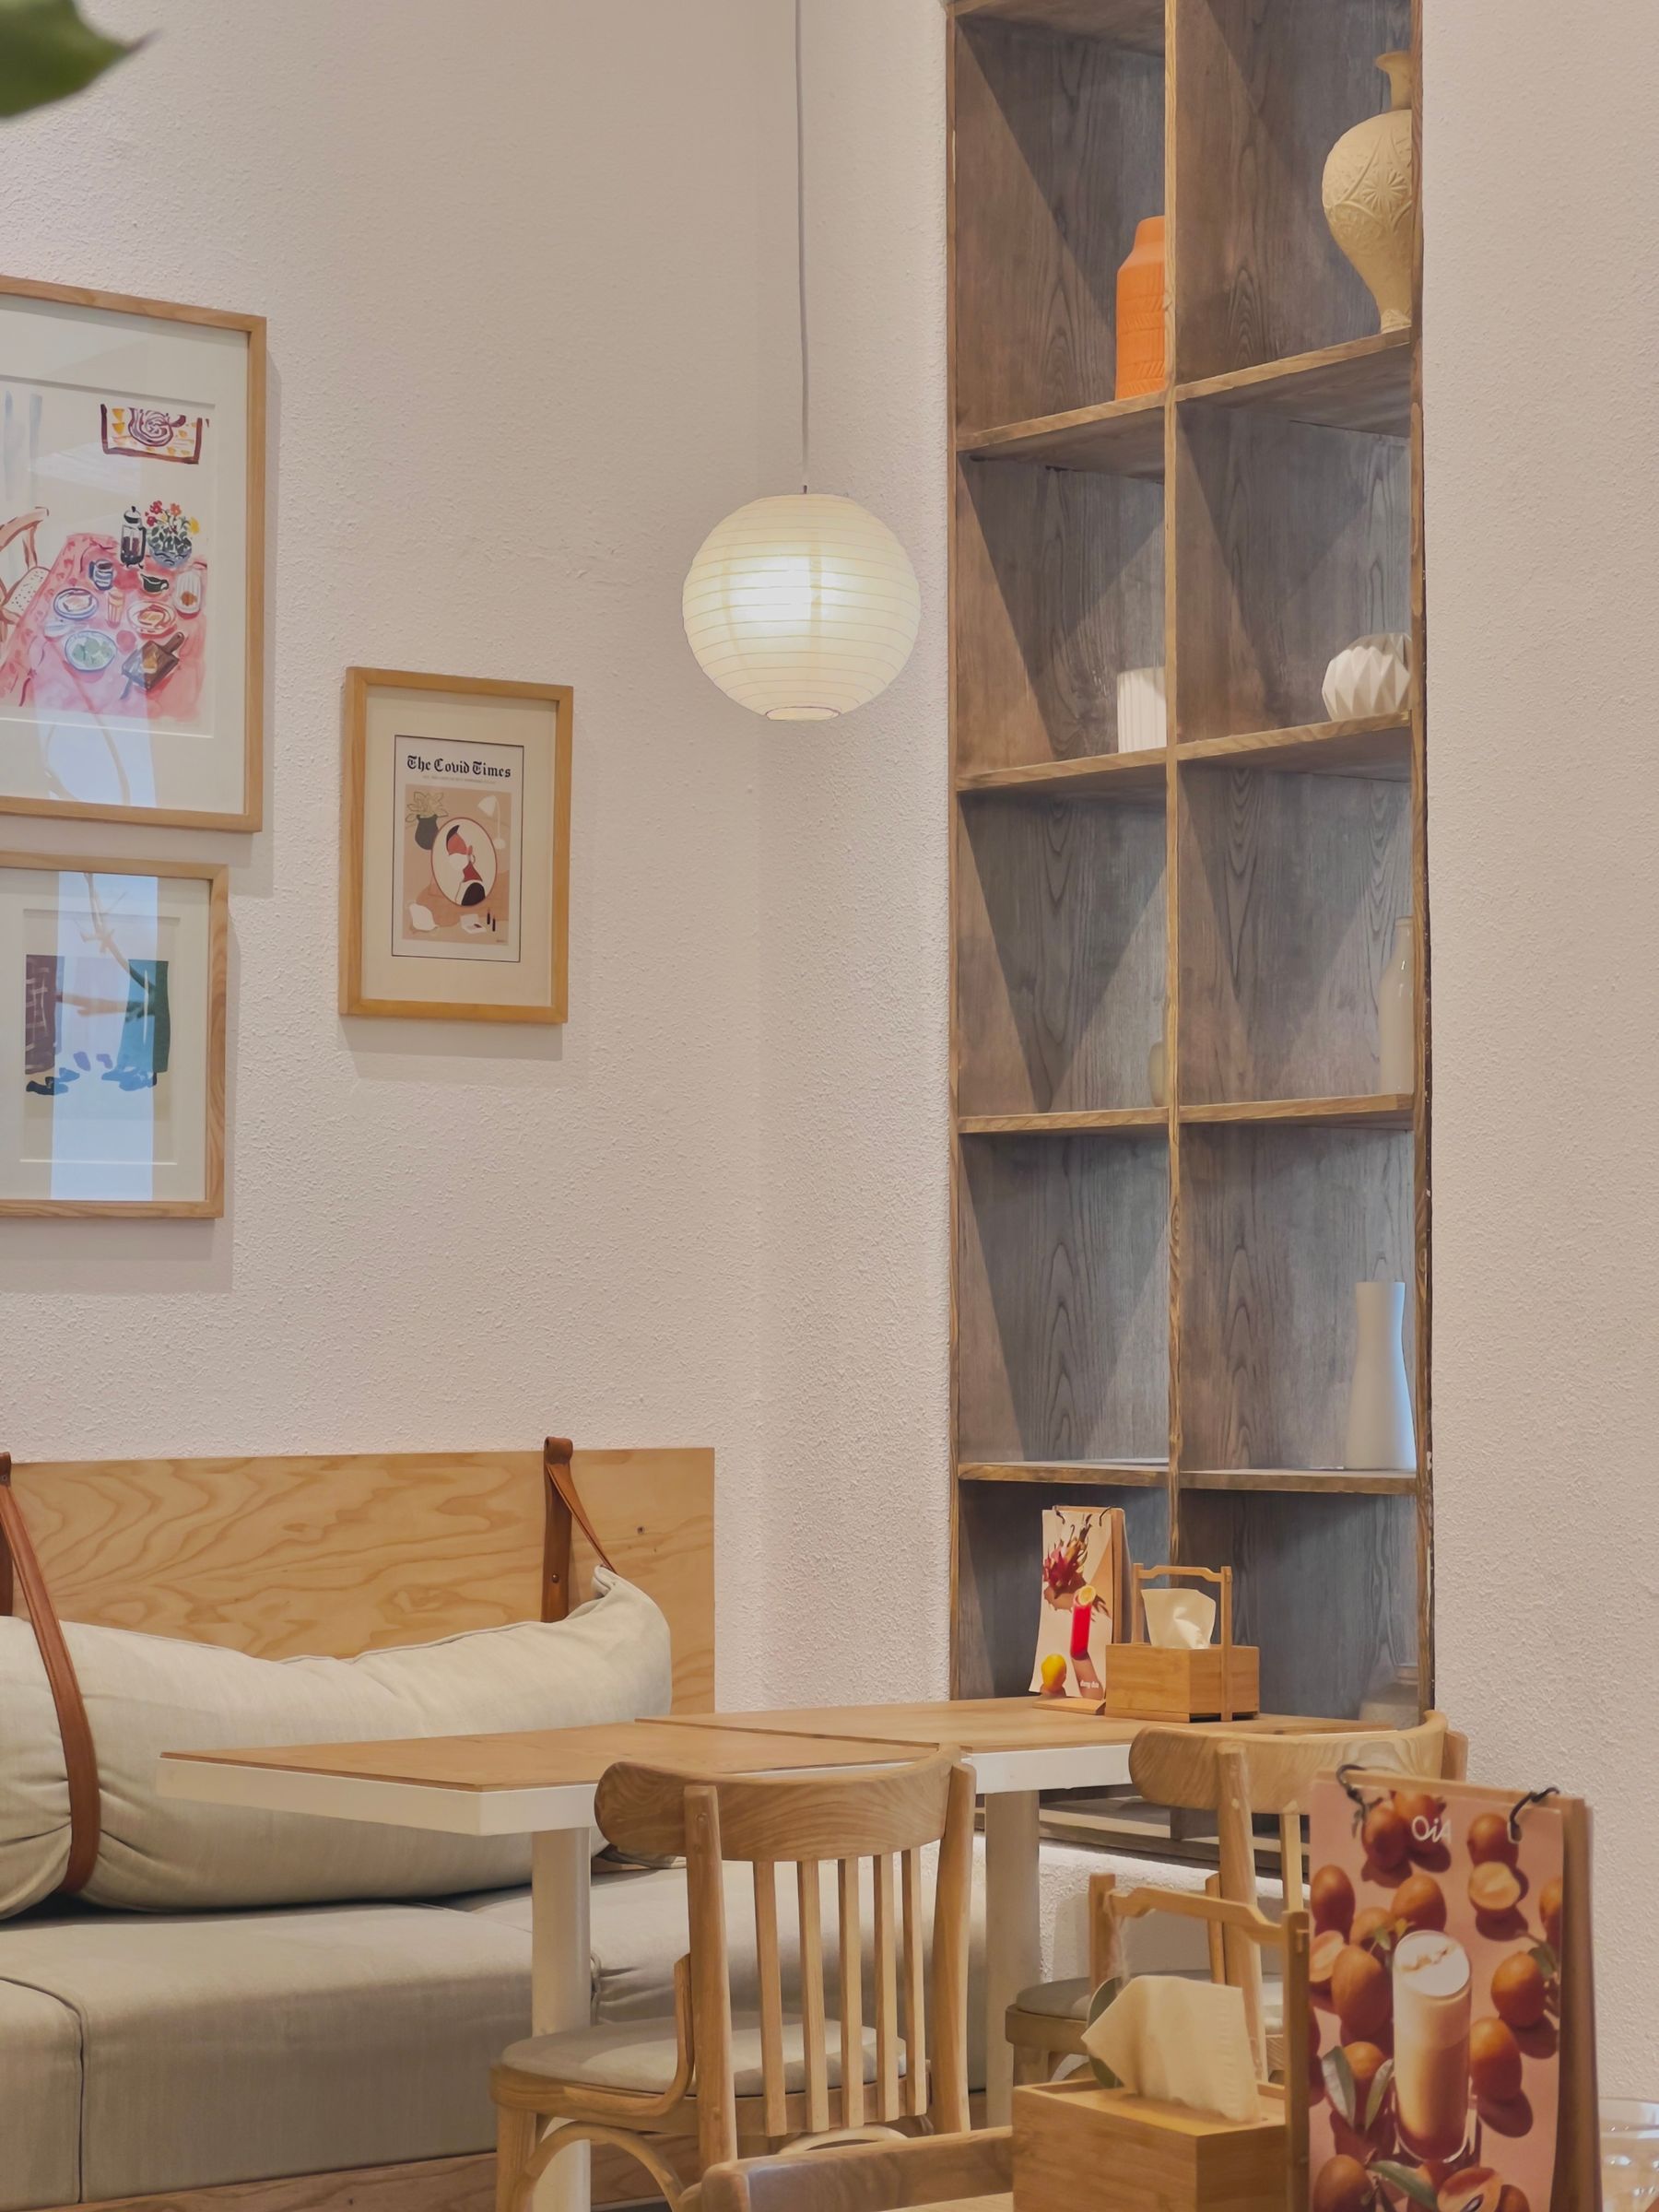
A table for the neighbourhood.
The question
The concept has to work for different lengths of stay without creating a maze of furniture. Clear service movement matters as much as a comfortable seat.
The response
The ordering point is visible from the door, while the queue stays away from the long communal table. A continuous wall bench uses the tighter edge of the room. Flexible two-person tables can come together without moving the circulation route.
Flow
An obvious ordering point and a separate collection ledge reduce conflicting routes.
Seating
Wall seats offer a back and a sense of shelter; the shared table suits shorter, sociable visits.
Wear
Timber at hand level is paired with an easily maintained working counter.
How the room
comes together.
- Counter + service
- Shared table
- Wall seating
- Back of house
A conceptual zone diagram. Not a measured plan, construction drawing or accessibility specification.
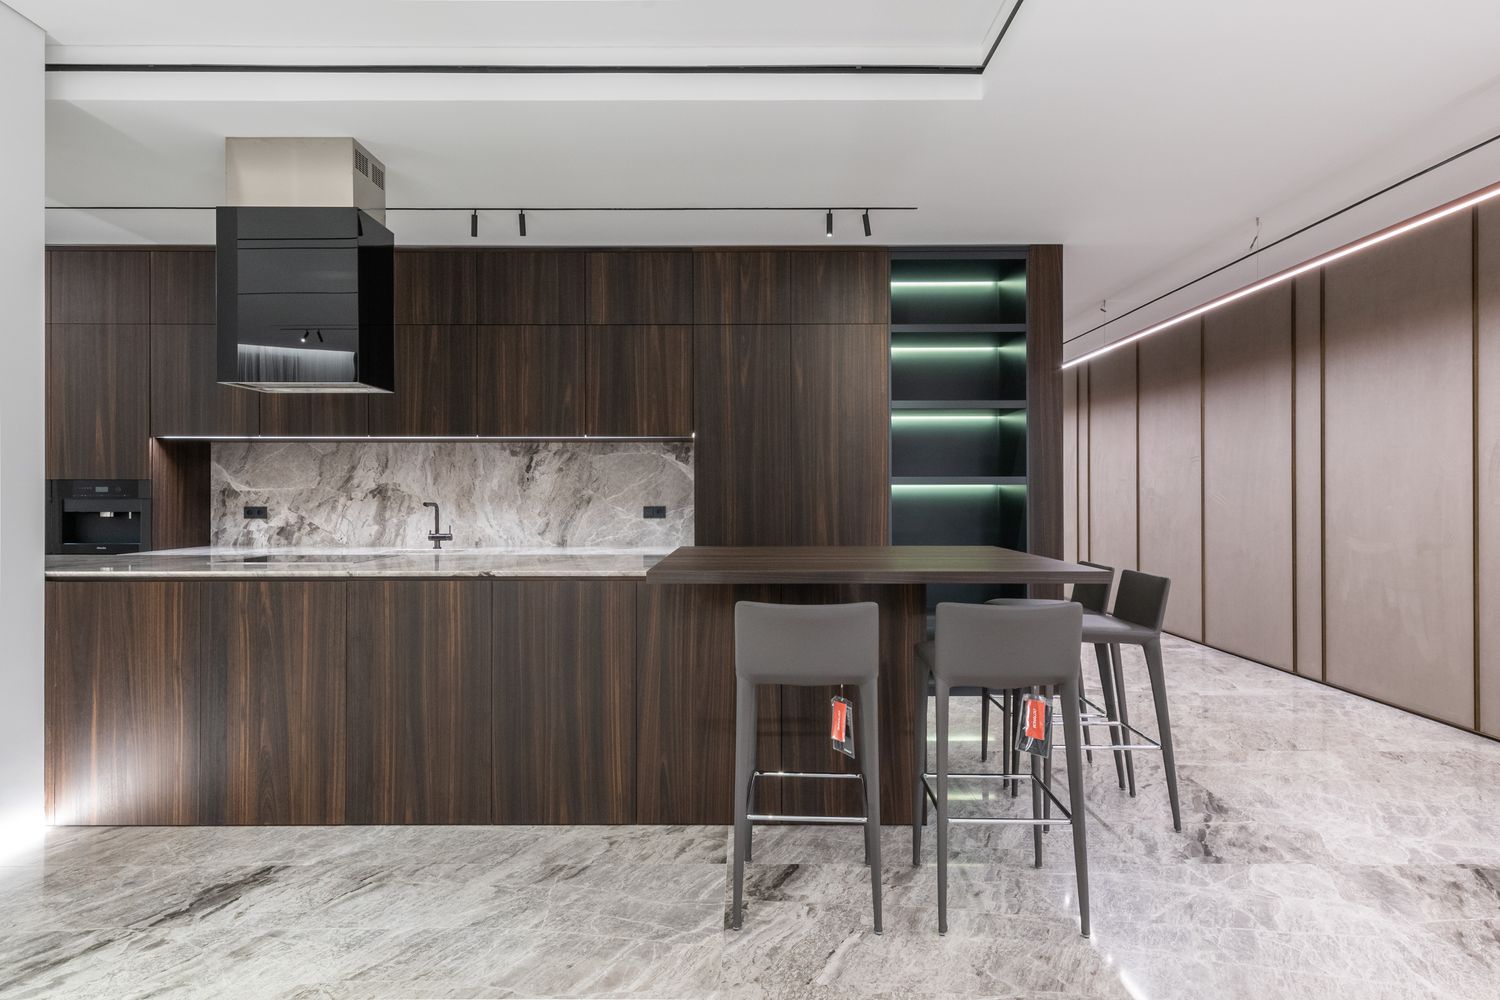
A palette
with a purpose.
Use the library to explore care and specification constraints. Save your own shortlist for the project brief.
Explore materials