Residential / CONCEPT 06 / 2026
The Threshold Apartment
A small apartment that gains usefulness from thresholds, integrated storage and the ability to change through the day.
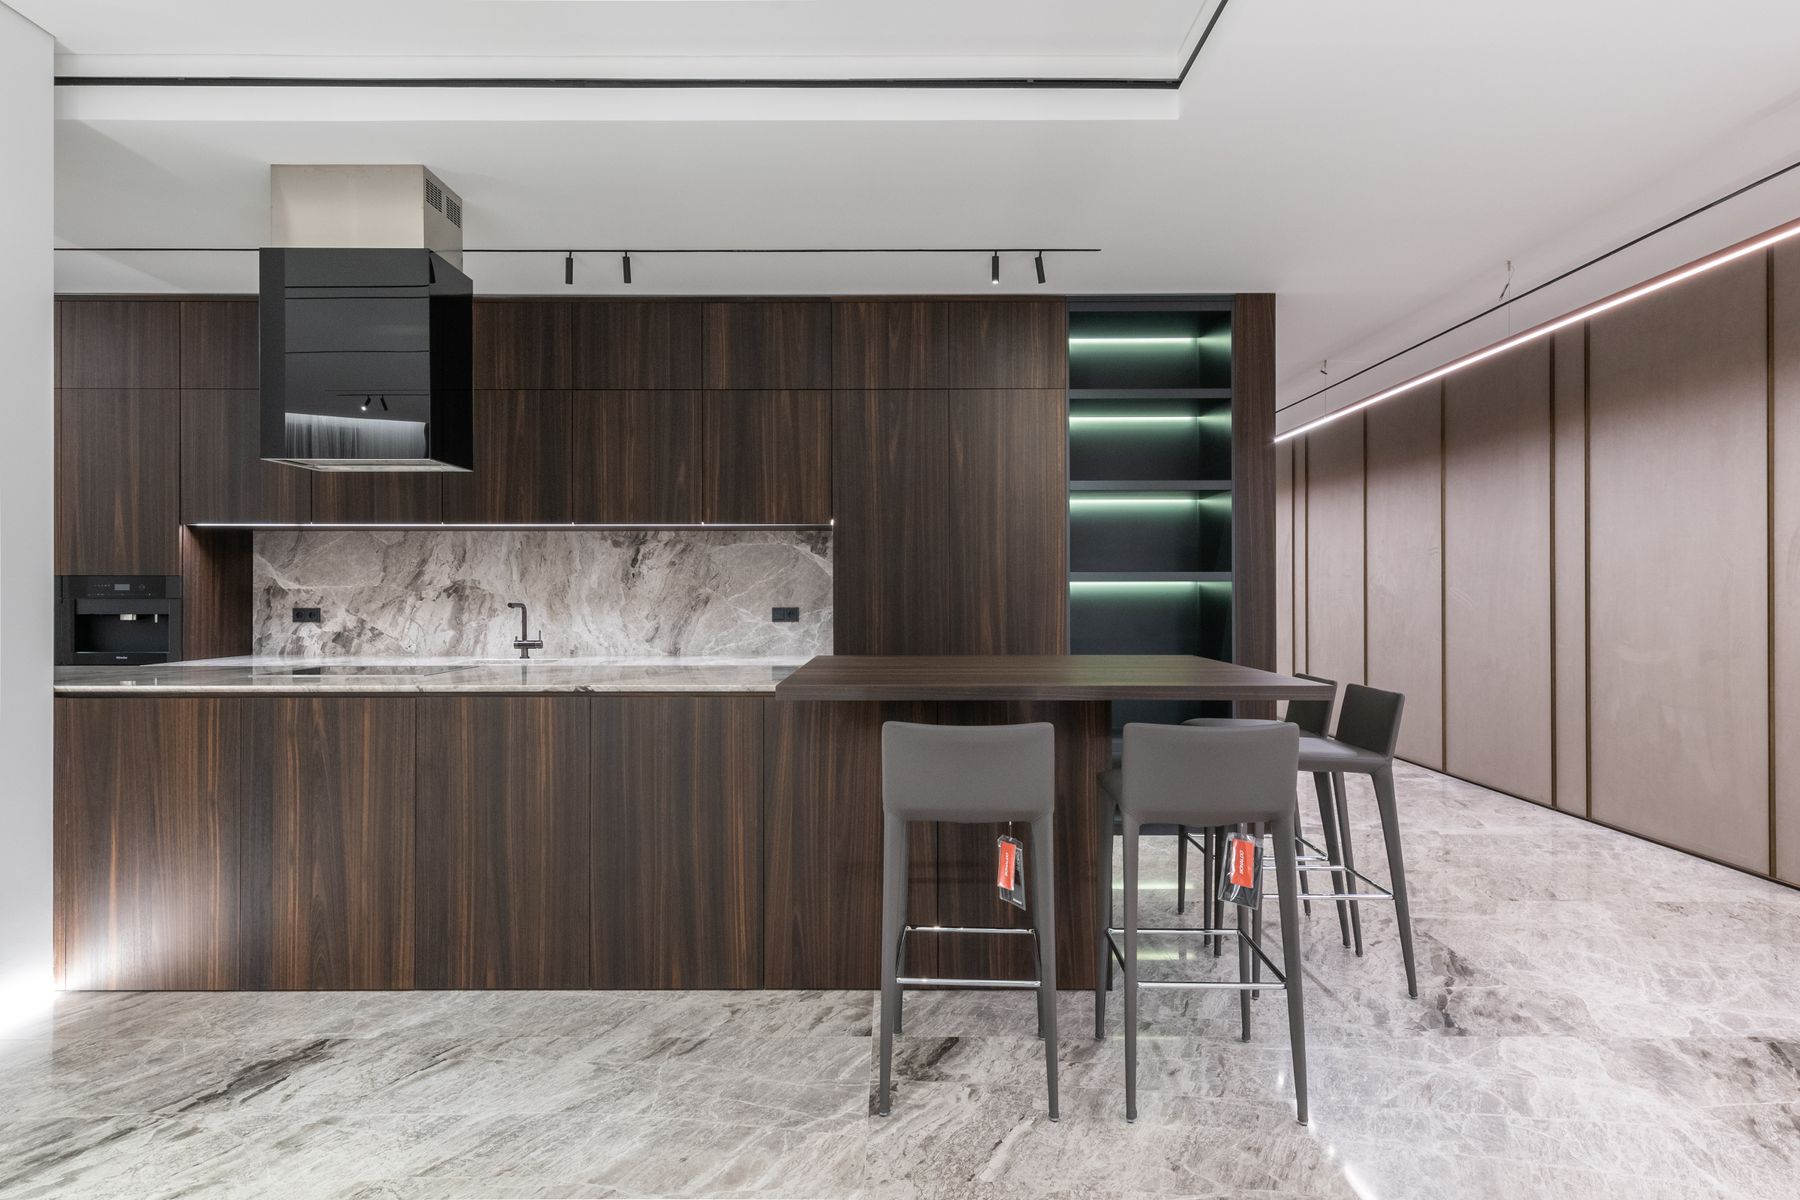
More life in less space.
The question
Adding rooms would take away the light. The concept instead creates recognisable places to cook, work, rest and host with a minimum of permanent divisions.
The response
An island turns the kitchen towards daily life. A sliding screen can close the sleeping room, while built-in storage takes the least useful edge of the plan. The dining table doubles as a place to work, with charging kept out of sight.
Adaptation
The dining table serves everyday work, then clears for a shared meal.
Privacy
A sliding screen offers separation when needed without a permanent dark corridor.
Threshold
Stone at the kitchen edge marks a wet and working area while retaining the common palette.
How the room
comes together.
- Kitchen + dining
- Living room
- Sleeping room
- Storage spine
A conceptual zone diagram. Not a measured plan, construction drawing or accessibility specification.
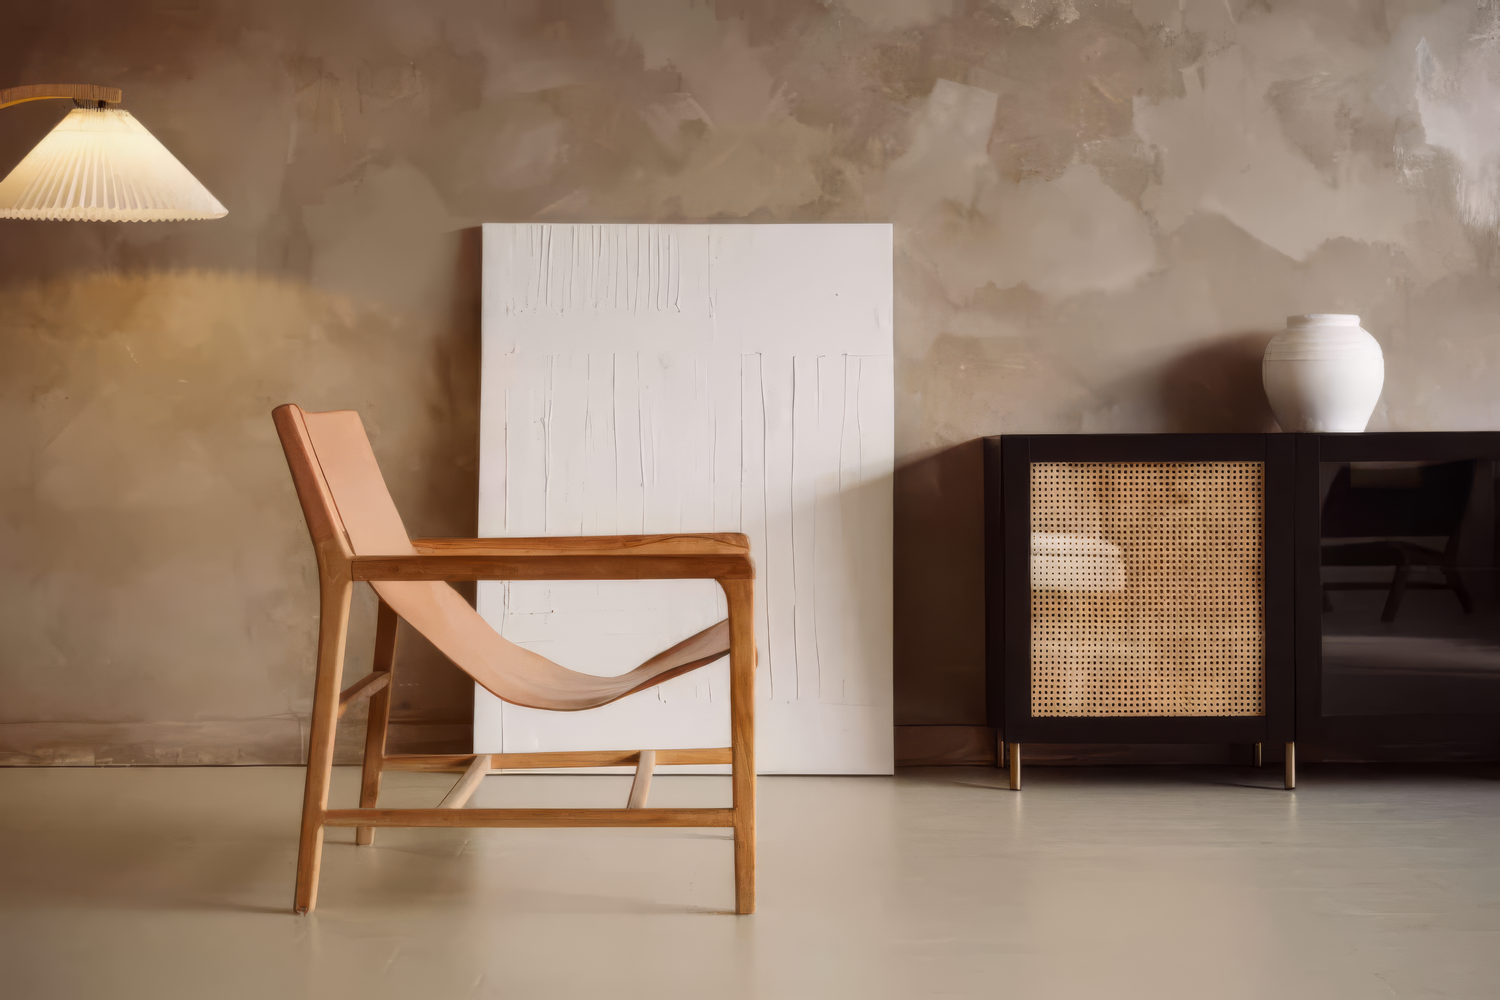
A palette
with a purpose.
Use the library to explore care and specification constraints. Save your own shortlist for the project brief.
Explore materials