Residential / CONCEPT 01 / 2026
The Soft House
A family home organised around a long afternoon: cooking together, finding a quiet corner, and returning to the table.
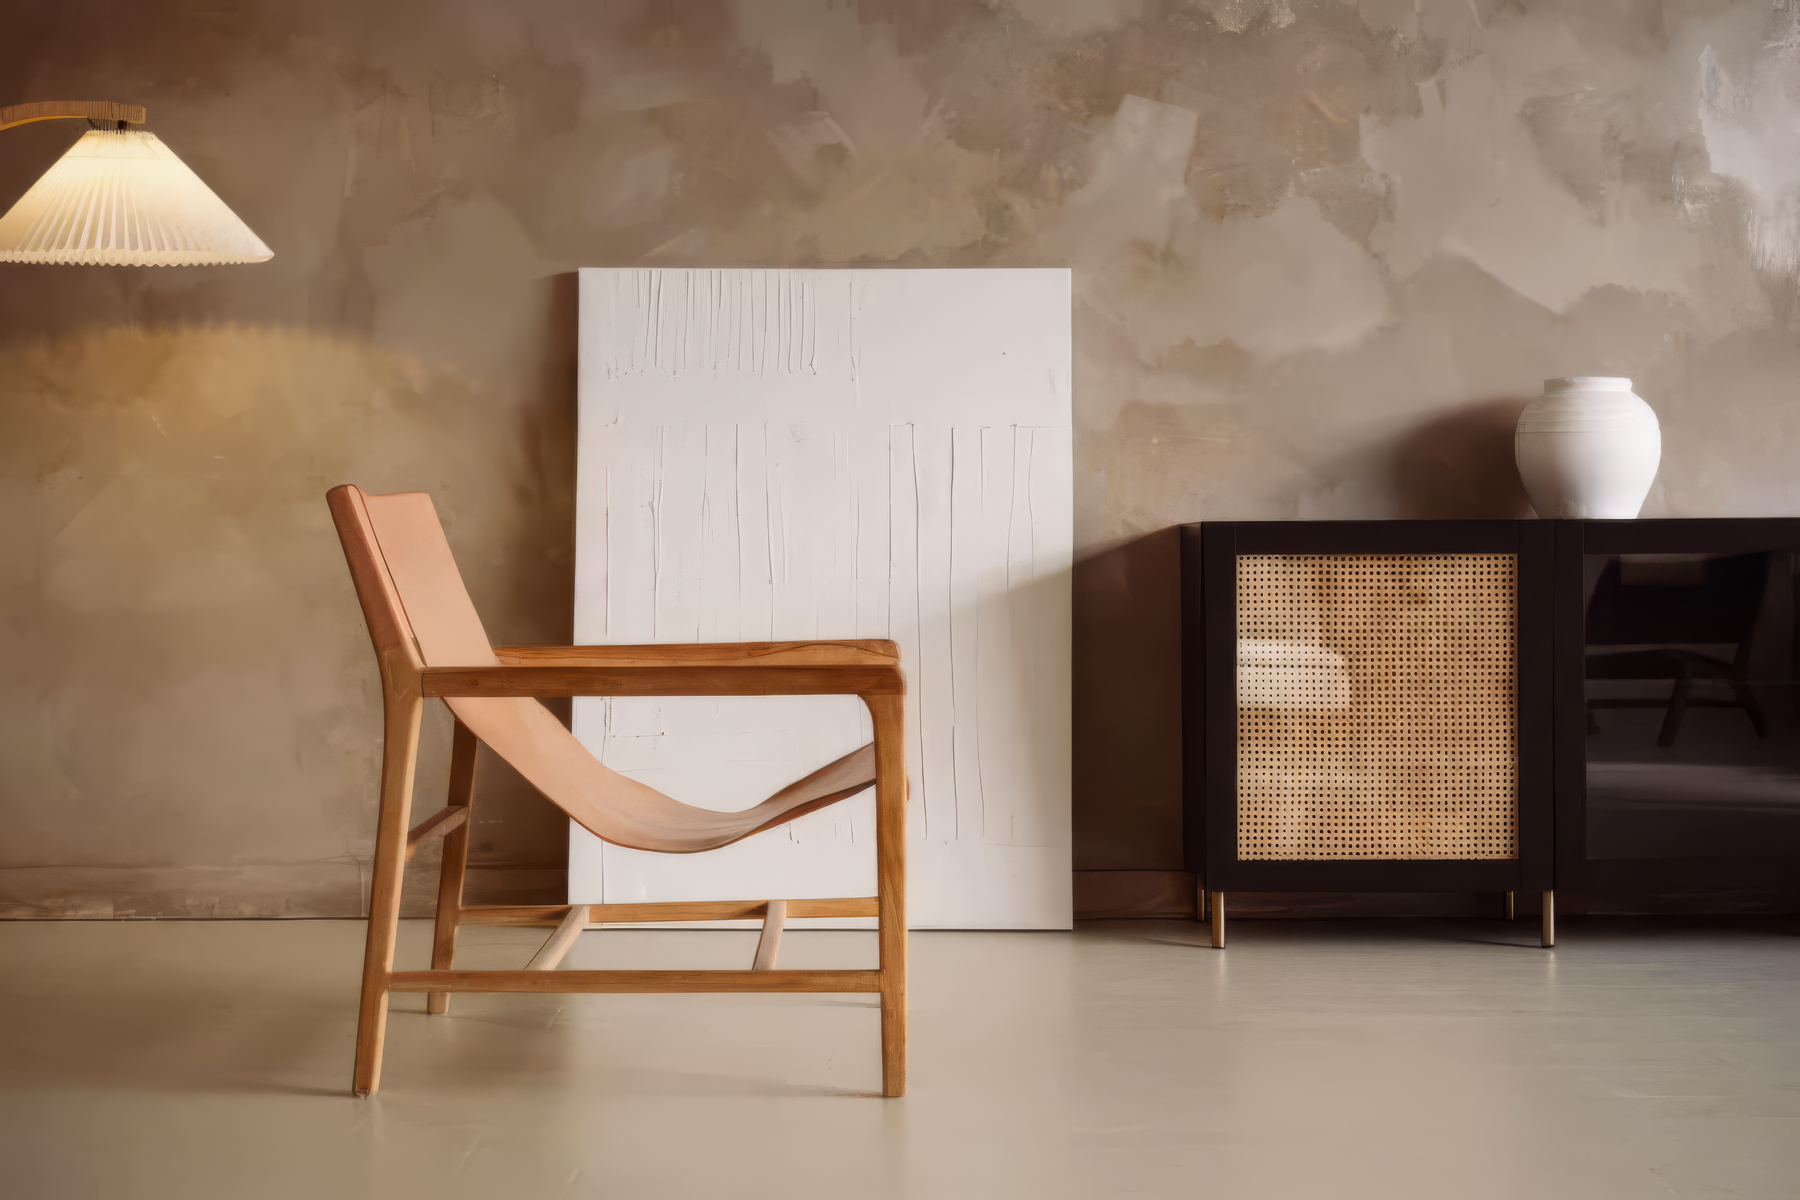
A home shaped by light.
The question
The open living space needed more than a single undifferentiated room. The concept separates activity with furniture and sightlines, while keeping the daylight and the route through the home intact.
The response
A low shelving spine marks the reading room without making a new wall. The dining table sits close to the kitchen, and an oak threshold signals the more private rooms. Storage is concentrated along one edge so the centre remains useful.
Gathering
A 2.4 m shared table becomes the social anchor, with clear movement on both sides.
Retreat
A reading alcove faces the window, rather than the television or circulation route.
Continuity
Oak appears in joinery and thresholds; limewash is the quiet background, not a competing feature.
How the room
comes together.
- Living + dining
- Kitchen
- Reading room
- Bedroom
- Entry + storage
A conceptual zone diagram. Not a measured plan, construction drawing or accessibility specification.
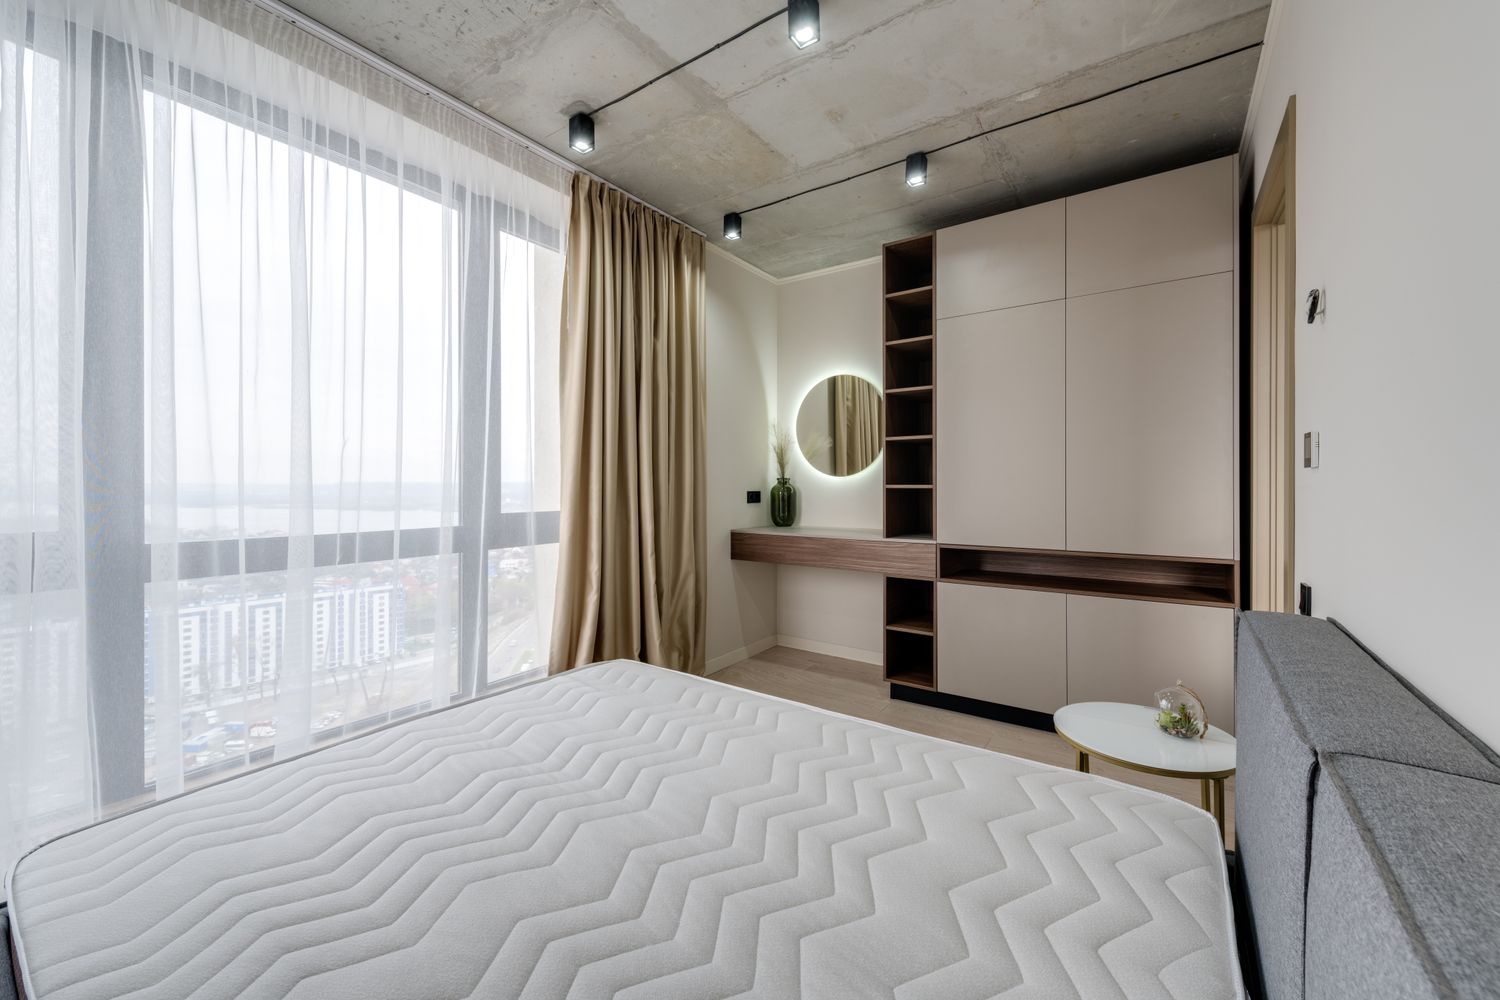
A palette
with a purpose.
Use the library to explore care and specification constraints. Save your own shortlist for the project brief.
Explore materials