Workspaces / CONCEPT 02 / 2026
The Daylight Studio
A small creative practice with space for focused work, a shared meal and the occasional untidy prototype.
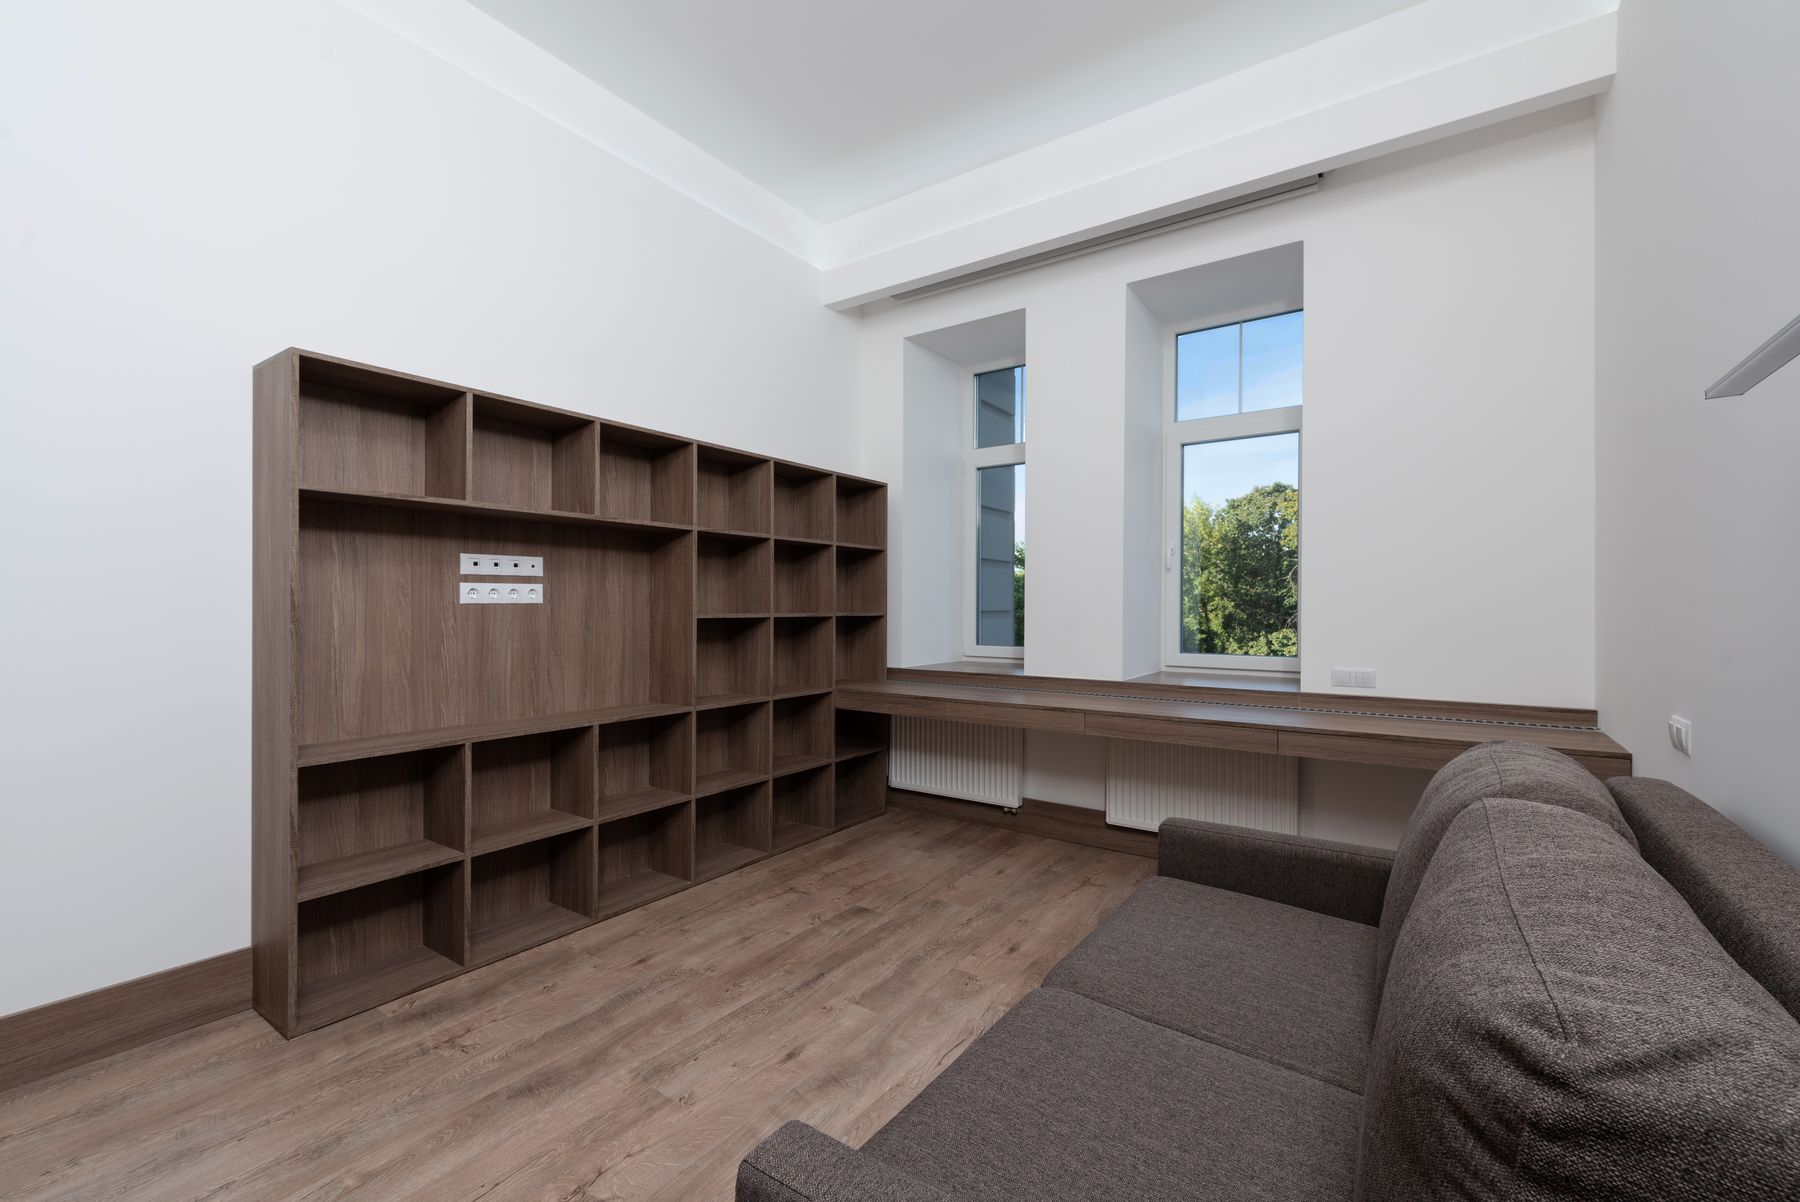
Room for good ideas.
The question
A single bright room is easy to photograph and difficult to share. The concept makes a deliberate distinction between quiet concentration, conversations and material-heavy making.
The response
Work tables borrow the light; the meeting room moves to the deeper edge. A central library does two jobs as shared storage and an acoustic boundary. The workshop can close at the end of the day without clearing every surface.
Focus
Desk positions turn away from the main circulation path to reduce interruption.
Exchange
A shared kitchen table supports informal reviews without taking over the desk zone.
Making
Washable surfaces and a separate workbench keep material experiments practical.
How the room
comes together.
- Open workroom
- Meeting room
- Library
- Workshop
- Kitchen
- Entry
A conceptual zone diagram. Not a measured plan, construction drawing or accessibility specification.
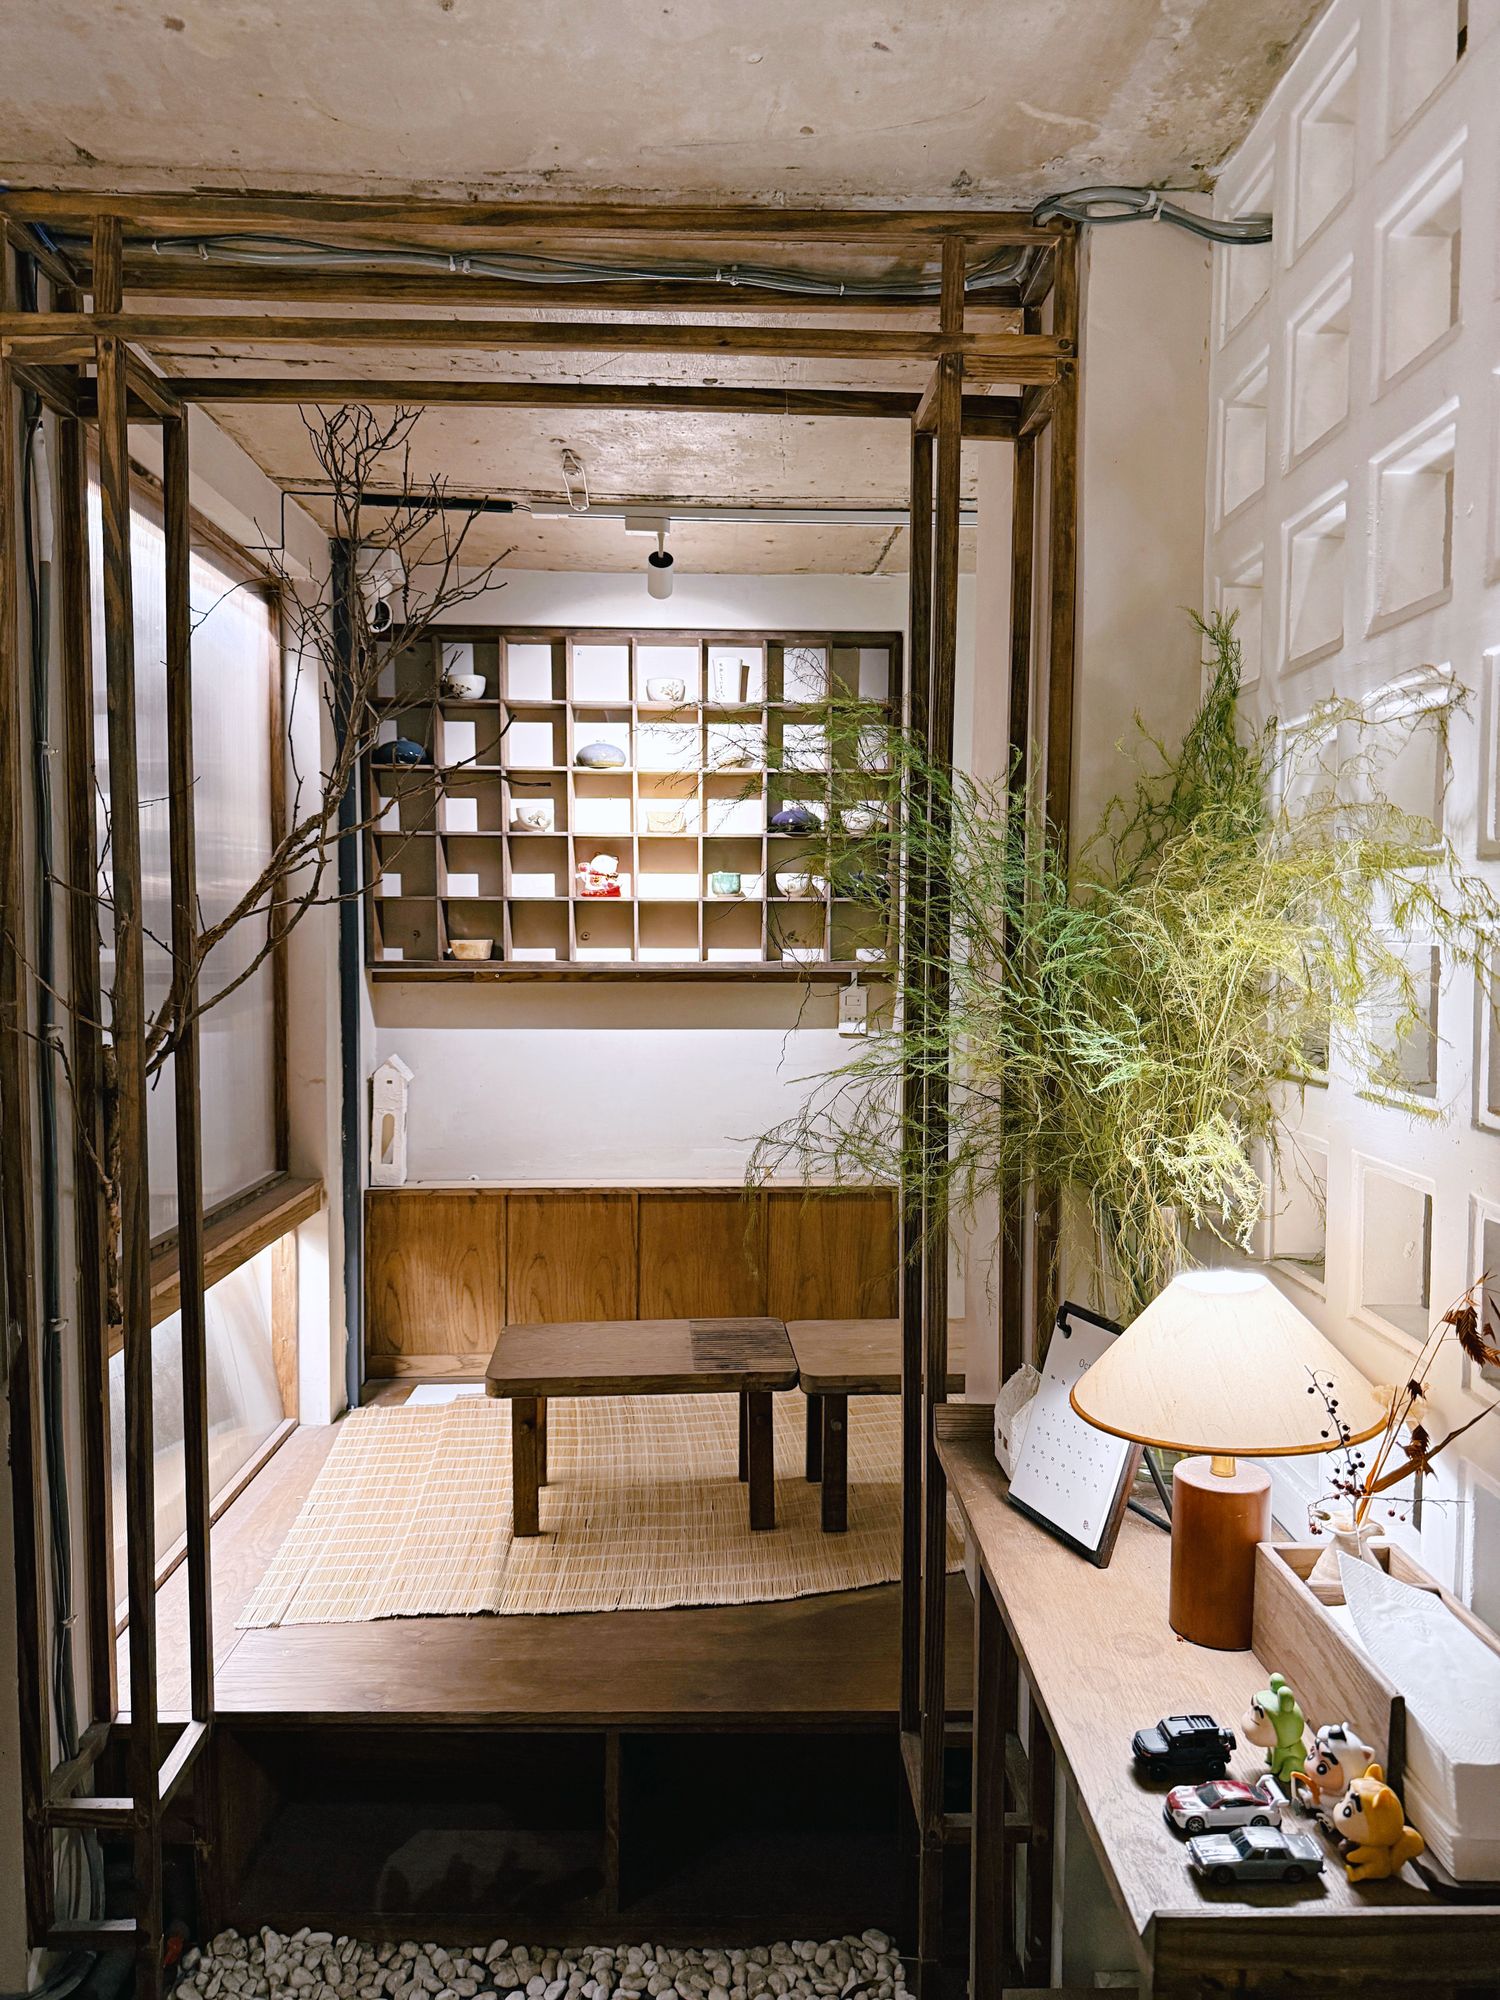
A palette
with a purpose.
Use the library to explore care and specification constraints. Save your own shortlist for the project brief.
Explore materials