Workspaces / CONCEPT 05 / 2025
The Cedar Library
A compact reading and research room that makes space for long attention, an open book and a difficult idea.
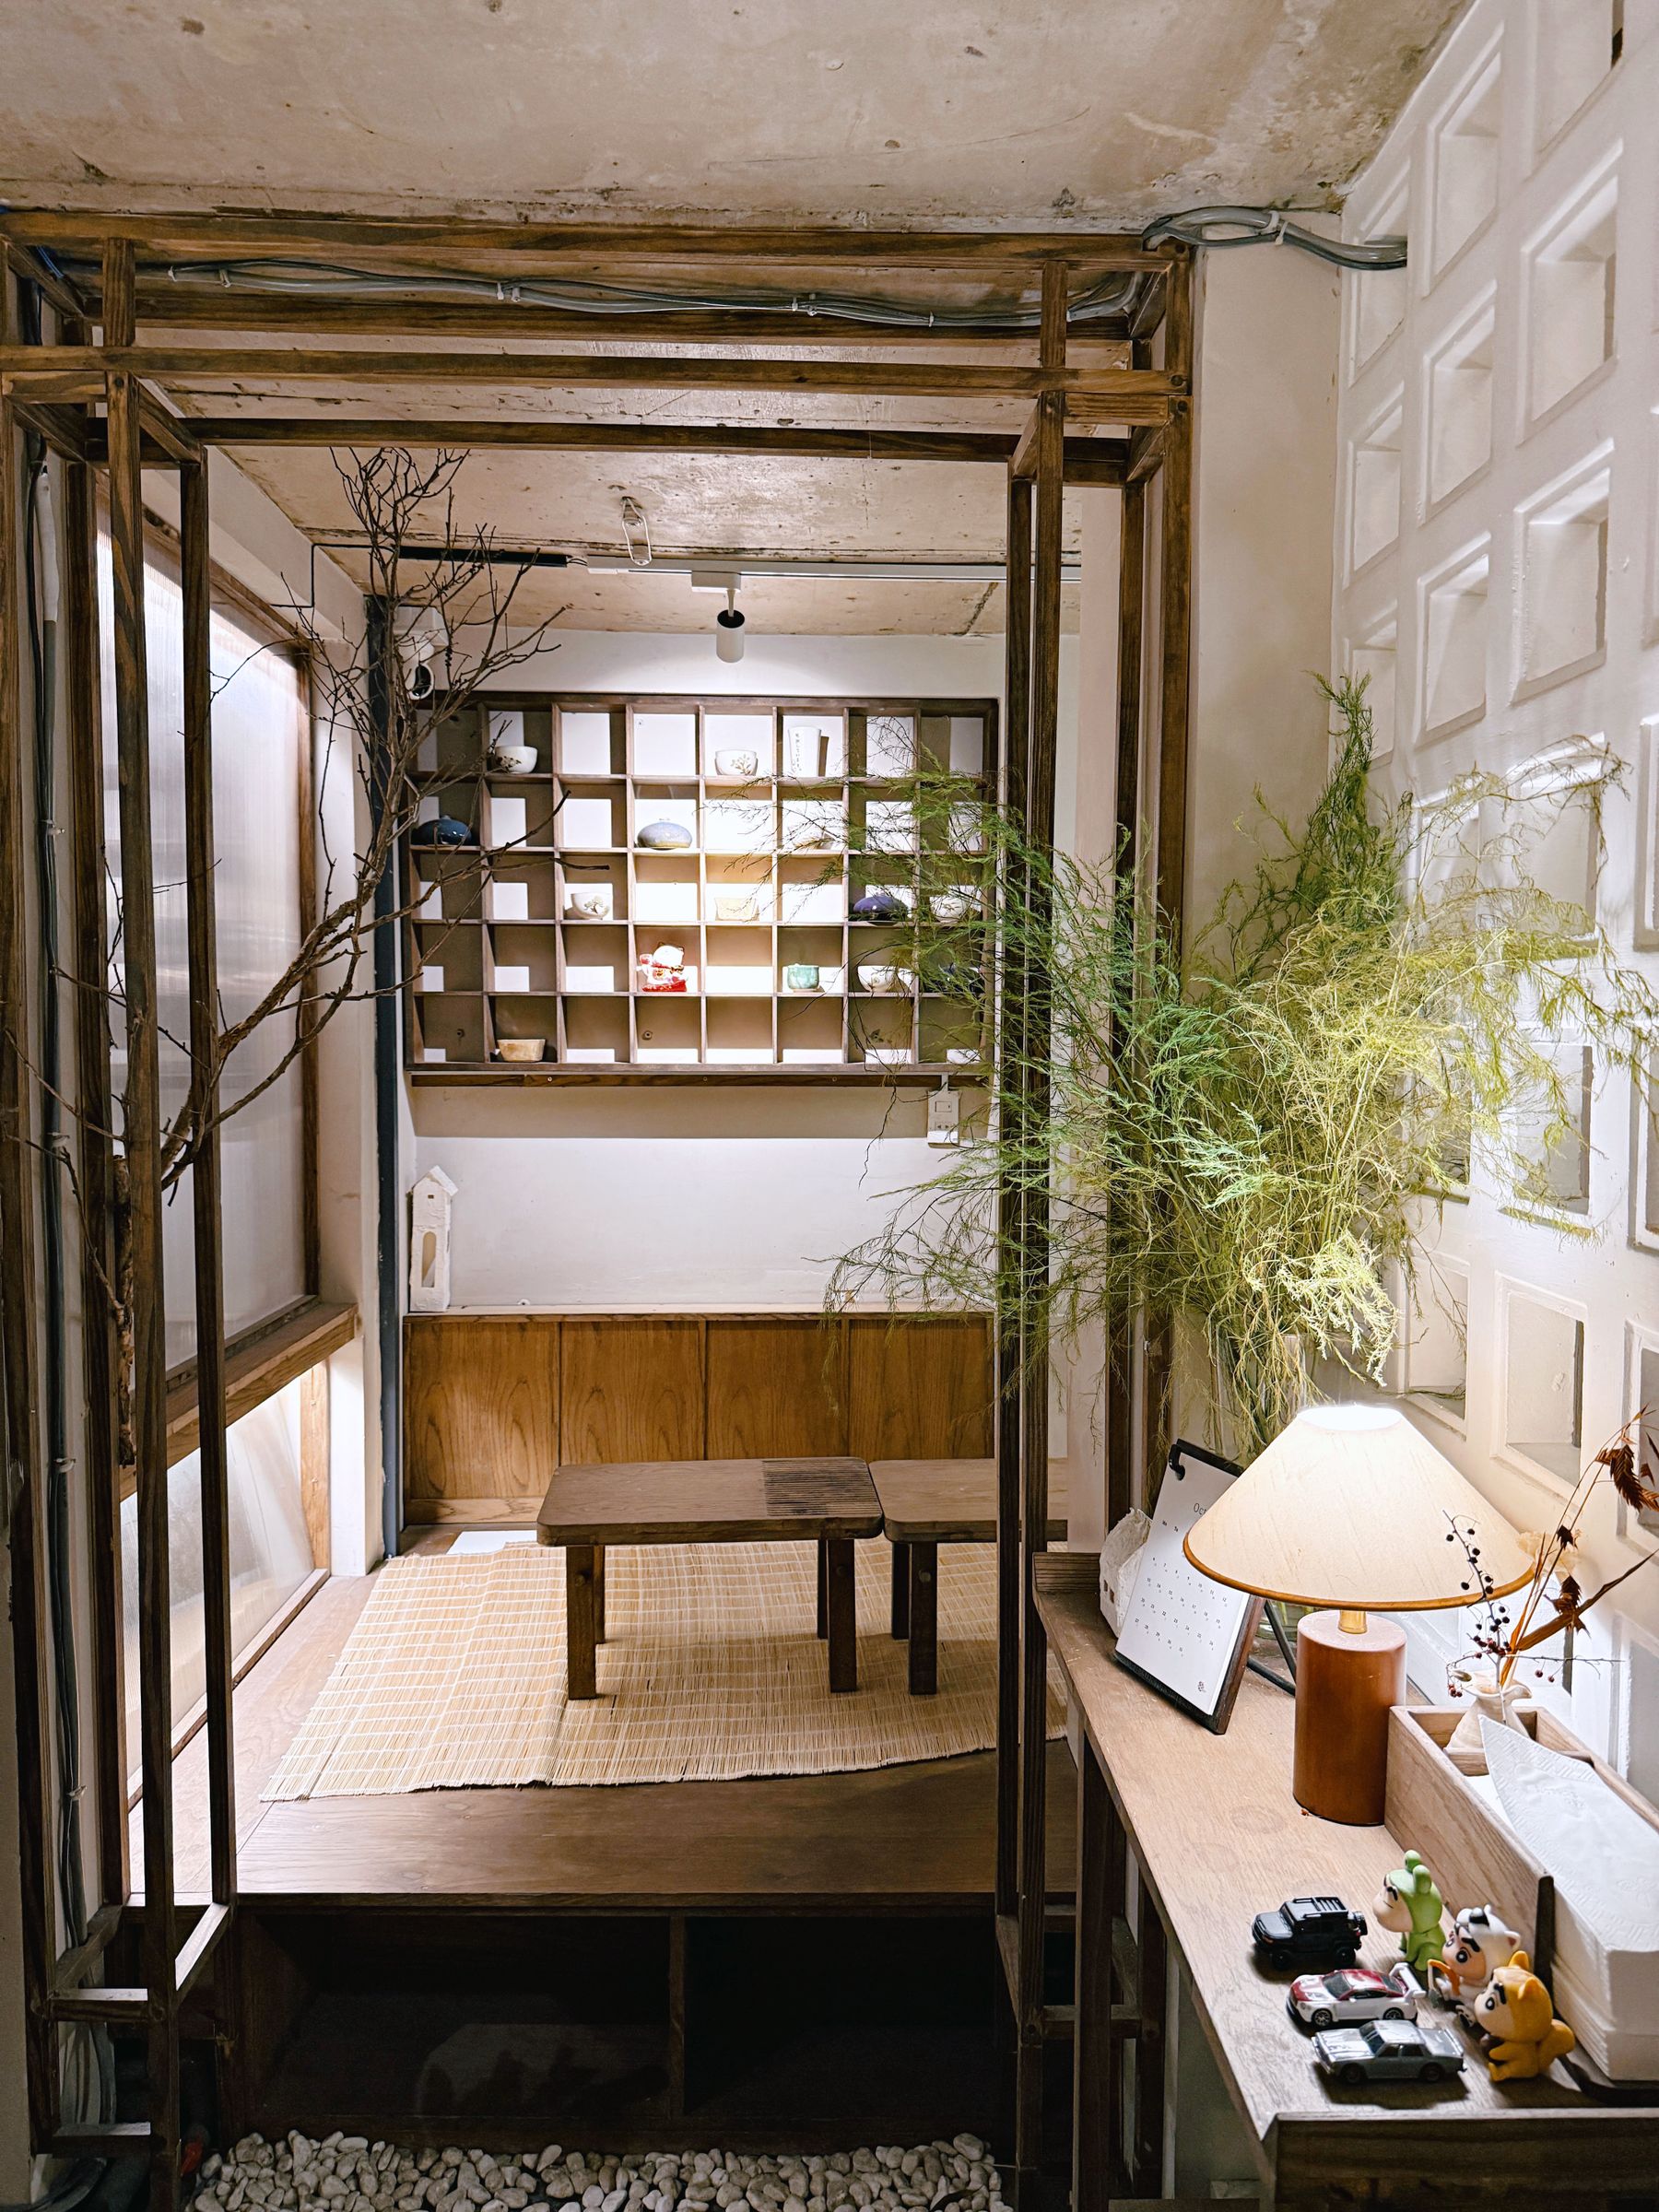
A room for concentration.
The question
The room needs to support individual work without losing its shared character. The concept treats acoustics, reach and task light as part of the spatial design.
The response
A perimeter library absorbs storage needs and leaves a clear central table. The deeper reading alcove has its own light. Soft finishes appear where they help use, and heavier objects stay within reach rather than on high decorative shelves.
Attention
The reading alcove looks into the room without sitting directly in the entry path.
Storage
Frequently used books occupy the reachable shelves; high shelving remains secondary.
Light
Task lighting complements daylight instead of trying to replace it uniformly.
How the room
comes together.
- Shared reading table
- Library wall
- Private alcove
A conceptual zone diagram. Not a measured plan, construction drawing or accessibility specification.
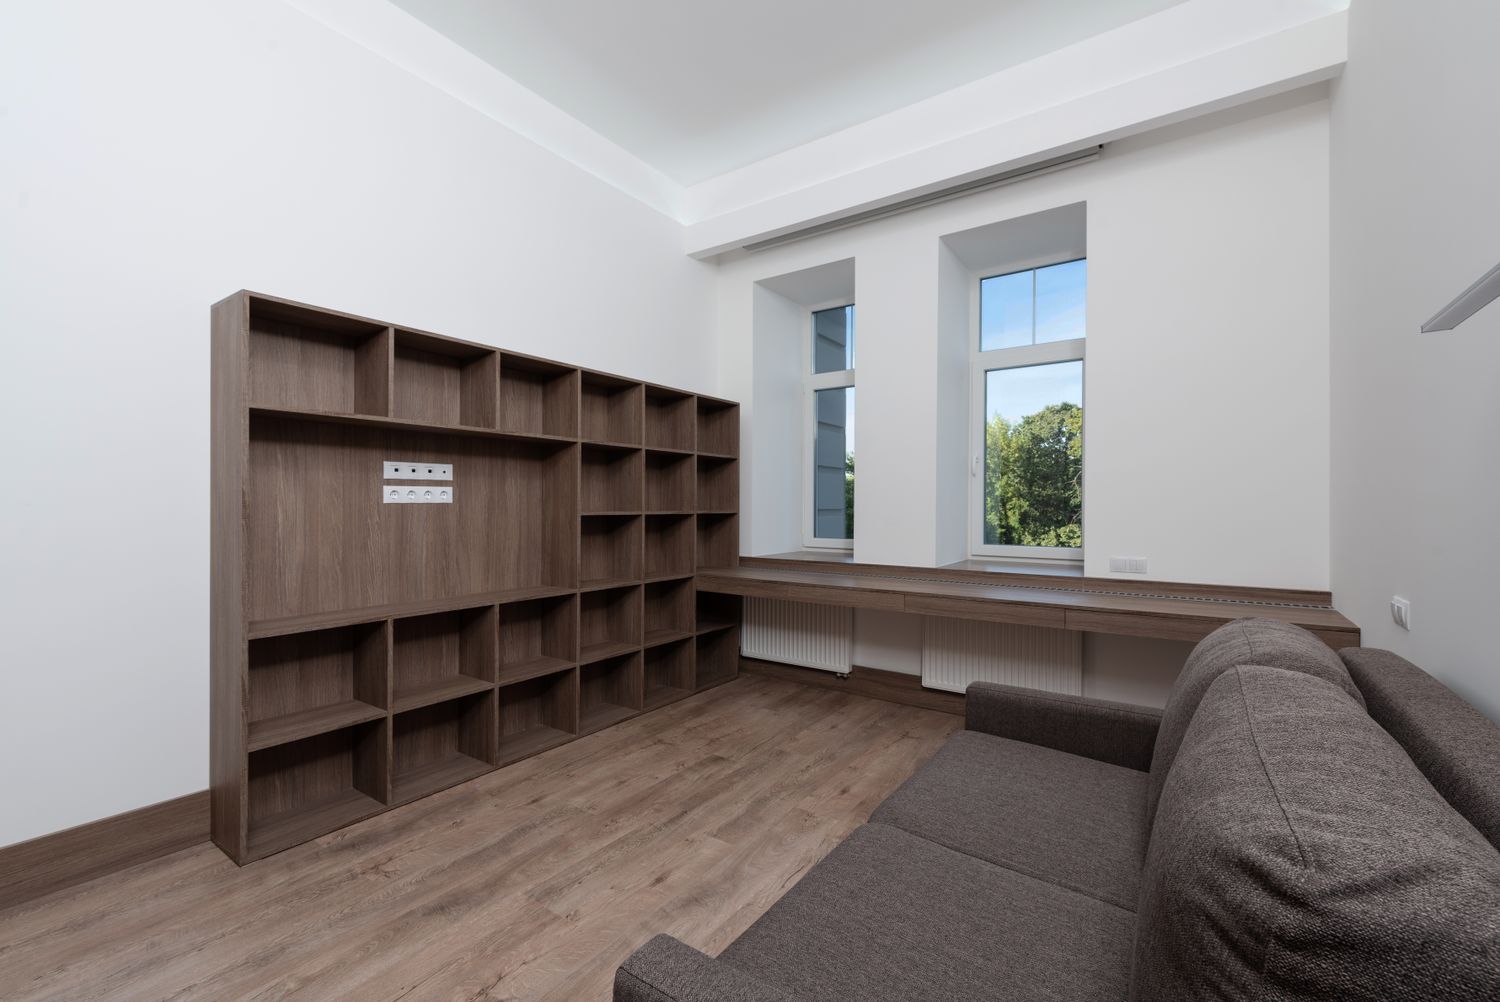
A palette
with a purpose.
Use the library to explore care and specification constraints. Save your own shortlist for the project brief.
Explore materials